
A sealing frame 2 mm oversize for the pipe inner diameter will leak. I have watched this cost integrators weeks. Our factory built a verification process to stop it.
To verify pipe inner diameter matches the sealing frame, measure the ID with calibrated calipers at several points, compare it against the frame’s tolerance specifications in the CAD or STEP file, cross-reference your existing model to the DEWIN equivalent, then confirm fit with a free validation sample before ordering.
That answer has four steps. Each step closes a different gap. The sections below walk through them in the order a sourcing engineer 1 would actually follow.
What CAD or STEP files should I request to confirm pipe inner diameter compatibility before ordering?
Last quarter our QC team caught a frame drawing where the pipe sleeve dimensions were marked in inches but read as millimeters. Nobody had opened the STEP file.
Request a 2D dimensioned drawing (PDF or DWG) showing frame outer dimensions, cutout size with tolerance, depth, and wall thickness, plus a native 3D STEP file of the frame and compression wedge. Ask for the tolerance specifications on the pipe sleeve inner diameter in millimeters, not nominal pipe size.

A catalog line that says "fits pipe up to 110 mm" tells you almost nothing. It is a maximum, not a match. The file set you request should let your own engineer overlay the frame model onto your sleeve model and see the gap. That is the whole point of asking for native geometry rather than a screenshot.
Why nominal pipe size is not enough
Nominal pipe size is a label, not a measurement. A DN100 sleeve from one mill and a DN100 sleeve from another can have different inner diameters because wall thickness 2 changes with schedule. Chinese GB/T pipe standards and ASTM or ISO standards also define wall thickness differently for the same nominal label. That small discrepancy is enough to turn a snug fit into a loose one. So the drawing must state the measured ID range, in millimeters, that the frame is designed for.
What each file should confirm
| File type | What it must show | Why it matters for fit |
|---|---|---|
| 2D drawing (PDF/DWG) | Frame OD, cutout size, depth (for example 55±1 mm), wall thickness, tolerance specifications | Lets you compare against your sleeve drawing line by line |
| 3D STEP of frame | Full external envelope including weld bead allowance | Reveals interference a 2D view can hide |
| 3D STEP of compression wedge and stay plates | Travel range and internal frame clearance | Confirms the wedge can still compress after modules are packed |
| Technical data sheets | Module base sizes, cable OD range per module, EPDM material grade | Ties sealing module sizing back to your cable schedule |
Three details buyers forget to check
First, coatings. If your sleeve is hot-dip galvanized after fabrication, specify the pre-galvanized ID. The zinc layer reduces the finished diameter, and the frame minimum threshold must still be met after coating. The same applies to internal primers or anti-corrosion paint.
Second, depth. Several marine and offshore frames 3 sit around 55 mm to 60 mm deep. Some fire-stop configurations require a minimum installed depth of 180 mm. If your sleeve is shorter than the tested depth, the diameter can be perfect and the seal still fails its rating.
Third, the inner surface. A longitudinal weld seam or a burr inside the sleeve can stop the frame from seating. Ask the drawing to note the surface condition assumed at the interface.
When we release drawings for our TSR round assemblies, we include the tolerance band on both the frame and the recommended hole. I would expect the same from any supplier you qualify.
How can I use a model cross-reference table to match my existing frame specs to a DEWIN module?
A sourcing engineer in Germany once sent me a photo of a nameplate and asked which of our modules would fit. That question is exactly what our cross-reference table answers.
Read your existing frame's nameplate for frame family, cutout size, depth, and module base sizes, then locate that row in the DEWIN cross-reference table to find the dimensionally compatible TSC or TSR model. Confirm the 120-frame dimensions, step-core range, and module base size before requesting a sample.

A cross-reference table is not a marketing sheet. It is a dimensional mapping. Each row pairs an existing frame 4 or module designation with the DEWIN part that shares the same critical dimensions. Our TSC square modules and TSR round assemblies are built to common 120-frame standards, so the table mostly confirms what already fits rather than inventing a new geometry.
A four-step matching process
- Record your incumbent specs. Write down frame family, cutout width and height, frame depth, and the module base sizes you use. Photograph the nameplate. If the nameplate is missing, measure the cutout directly.
- List your cable outer diameters. Multi cable transits seal by compression, so the cable OD drives sealing module sizing, not the other way around. Measure a sample of each cable type with calipers.
- Find the matching row. Locate your frame cutout and depth in the DEWIN table. Then check that the listed module base sizes cover your cable OD list.
- Check the compression rule. Many systems require the module inner diameter, after peeling the step-core layers, to be 0.5–1.5 mm smaller than the cable OD. The table should show which step gives that compression for each cable.
What the table columns should contain
| Your existing spec item | What you record | DEWIN column to match |
|---|---|---|
| Frame cutout | Width × height in mm, with tolerance | Compatible 120-frame cutout |
| Frame depth | Measured depth, e.g. 55±1 mm | TSC/TSR depth |
| Module base sizes | Common sizes such as 15, 20, 30, 40, 60, 90, 120 mm | DEWIN module base size |
| Cable OD range | Measured OD per cable type | Step-core adaptable range |
| Blank modules | Quantity and size | Spare sealing parts |
Handling the objection: modules absorb variation, so why be so exact?
Buyers sometimes tell me the modular design makes tight matching unnecessary. There is truth in that. A step-core EPDM module 5 does adapt to a range of cable diameters within one base size, and systems on the market cover roughly 3 mm to 99 mm, 3.5 mm to 110 mm, or 4 mm to 95 mm depending on the family. But that flexibility lives inside the module. It does not extend to the frame-to-sleeve interface. The frame either fits the cutout or it does not. So the cross-reference table has two jobs. It confirms the rigid dimensions match exactly, and it confirms the flexible dimensions overlap enough. Treat both columns as pass or fail.
In our experience exporting to Europe, the buyers who send us a complete nameplate photo and a cable OD list get a confirmed match within a day. The ones who send only "we use a 120 frame" get a list of follow-up questions instead.
Should I request free validation samples to physically test the fit before committing to a bulk order?
Shipping a free sample costs us money and adds a week or two before a purchase order. We accept that trade because a failed bulk fit costs everyone far more.
Yes. Always request a free validation sample and fit-test it in your actual pipe sleeve or frame cutout before a bulk order. Check insertion, compression wedge travel, and module compression on real cables. A drawing proves design intent; a physical sample proves the fit in your batch.
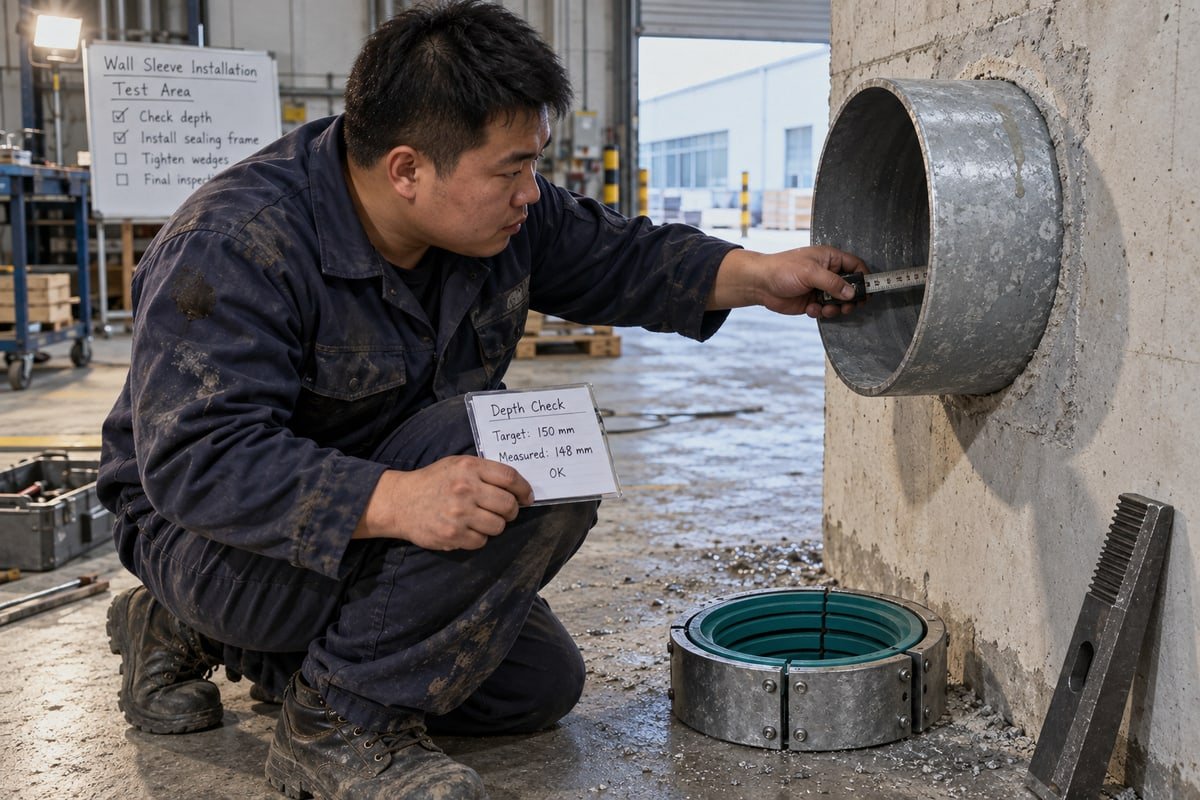
A STEP file can be perfect and the delivered frame can still be wrong. Weld distortion, paint thickness, and sleeve ovality all live outside the CAD model. That is why we ship validation samples free to qualified buyers. The sample is the only object that has passed through both your process and ours.
A simple fit-up protocol
| Step | What to do | What you learn |
|---|---|---|
| 1. Measure the sleeve | Calibrated vernier calipers at four or more points around the circumference, at the entry and at depth | Ovality and taper, not just a single ID number |
| 2. Inspect the bore | Look for longitudinal weld seams, burrs, and coating buildup | Anything that blocks seating or cuts the EPDM |
| 3. Dry insert the frame | Slide the sample frame in without modules | Confirms internal frame clearance and depth |
| 4. Pack modules on real cables | Peel step-core layers to the correct step for each cable OD | Confirms sealing module sizing and compression |
| 5. Tighten the compression wedge | Torque per instruction and note remaining travel | Confirms the wedge can still compress after full packing |
| 6. Record everything | Photos and a short video | Becomes your acceptance baseline for the bulk lot |
Extend the test to the supplier side
A single sample proves one frame in one sleeve. A bulk order is hundreds of frames in hundreds of sleeves. So ask the supplier to repeat the fit-up on their side. A fit-up test video, where the supplier inserts a gauge or sample frame into the actual pipe batch you are sourcing, is cheap to make and hard to fake. For larger projects, 3D laser scanning during the Pre-Shipment Inspection can verify ID and circularity along the full sleeve depth rather than at the mouth alone.
The objection: the catalog already says it fits
Some buyers see "fits up to 110 mm" and skip the sample. That is the riskiest sourcing mindset I encounter. A catalog maximum is a boundary of a family. It says nothing about your measured ID, your depth, your wall thickness, or your coating. Only a sample in your sleeve answers those questions. If the application faces extreme temperatures, the sample stage is also where you check the thermal expansion behavior of the sleeve alloy against the frame, because a gap that is fine at 20°C can open or close at operating temperature.
Our in-house mold shop means we can also cut a custom sample when a buyer's sleeve falls outside standard pipe sleeve dimensions. We would rather adjust one mold before a bulk run than argue about a tolerance afterward.
What certification or test documents do I need to verify sealing performance once diameter compatibility is confirmed?
Early in our export history, we learned that a buyer in the Middle East would not accept a fire rating claim without the test report. We now send documents first.
Request the fire test report for A-0/A-60 rating, IP68 ingress protection test, watertight and gas-tight pressure test results (0.01–0.4 MPa), ISO 9001 and IATF 16949 certificates, BV factory approval, material data sheets for halogen-free EPDM, and a Factory Acceptance Test protocol tied to your drawing revision.

Fit and performance are separate questions. A frame can seat perfectly in the sleeve and still fail a fire test if the module material, depth, or compression differs from the tested configuration. So once the diameter is confirmed, the document package must prove that the configuration you are buying is the configuration that was tested.
Match each document to a failure mode
| Document | What it proves | Failure it guards against |
|---|---|---|
| Fire test report (A-0/A-60) | Tested assembly, depth, and module fill under fire rating standards | Flame or heat passage through the transit |
| IP68 test report | Dust and immersion ingress protection | Water entry in outdoor or flooded locations |
| Watertight/gas-tight pressure test (0.01–0.4 MPa) | Watertight integrity under pressure differential | Leakage past modules or frame interface |
| ISO 9001 / IATF 16949 certificates | Quality system and process control | Lot-to-lot dimensional drift |
| BV factory approval | Third-party surveyed production | Unverified manufacturing claims |
| EPDM material data sheet | Halogen-free composition and hardness | Toxic smoke, poor compression set |
| Factory Acceptance Test protocol | Dimensional and pressure checks on your actual lot | Shipping product that differs from the sample |
Which standards apply to your project
The right fire rating standards depend on where the transit will live. Marine and offshore projects usually reference SOLAS requirements and the IMO FTP Code, with class approvals layered on top. Building and industrial fire-stop applications often cite UL 1479 6 or ASTM E-814. A BESS container or modular data center may need to satisfy both a fire rating and an ingress protection class. Ask the supplier to point to the exact standard on the report, not to summarize it in an email.
Depth matters here again. If a fire test was performed at 180 mm installed depth and your sleeve is 60 mm, the report does not cover you. The test report should list the tested frame depth, module arrangement, and compression state. Compare those to your drawing.
Why the FAT must reference your drawing revision
A Factory Acceptance Test protocol is where the diameter work and the certification work meet. The FAT should sample frames from your production lot, measure the critical pipe sleeve dimensions and cutout dimensions against your approved drawing revision, and pressure-test a defined number of assembled units. Without the revision number on the protocol, a supplier can pass a FAT on a different drawing. We attach the revision to every FAT we issue for exactly this reason.
There is a counterargument that all this paperwork slows sourcing down. It does add days. But for a second-source qualification, those days replace months of field failure investigation. Our position is that a qualified second source must carry the same evidence as the incumbent. Otherwise the cost saving is not real.
Conclusion
Loose fits leak, and leaks cost projects. Match is measured ID, tolerance, compression, and evidence together. Request drawings, cross-reference, test a free sample, then verify documents.
Footnotes
1. The International Trade Administration provides resources for engineers and companies sourcing components globally. ↩︎
2. ASTM standards define the wall thickness schedules for pipes, which affects inner diameter compatibility. ↩︎
3. The IMO oversees SOLAS requirements, which dictate fire safety standards for marine cable transits. ↩︎
4. ISO provides the international standards for frame dimensions and modular sealing systems used in cable transits. ↩︎
5. EPDM rubber is the standard material for high-performance sealing modules in cable transit systems. ↩︎
6. NIST research supports the development of fire testing standards like UL 1479 for penetration seals. ↩︎



 English
  Español de México
  Deutsch
  Français
  العربية
  Русский